56 Leonard Street Tribeca Apartment For Sale
- 4 Bedrooms
- 5 Bathrooms
- Terrace
- $16,950,000
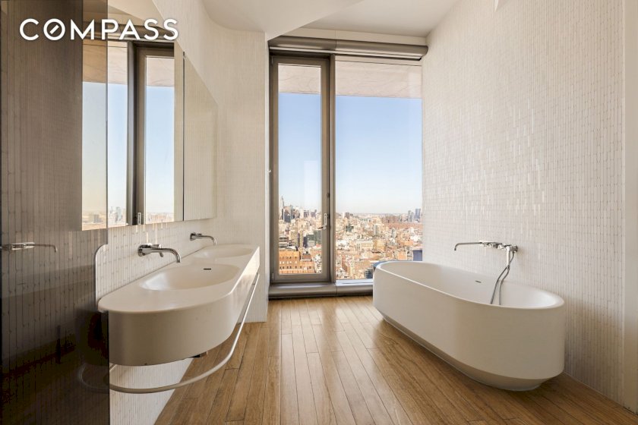
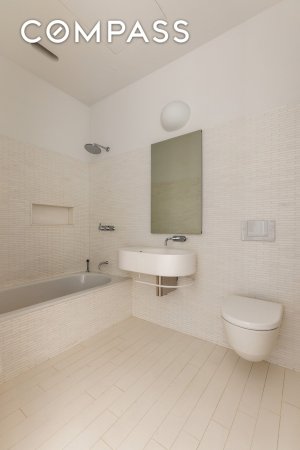
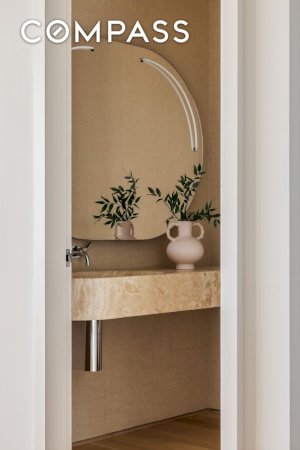
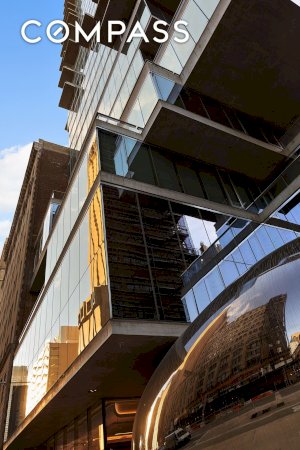
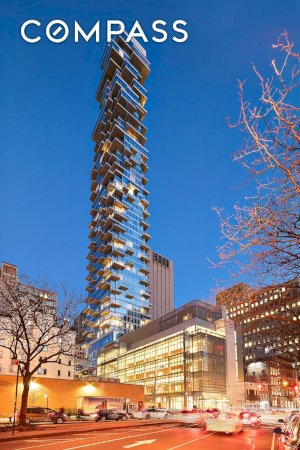
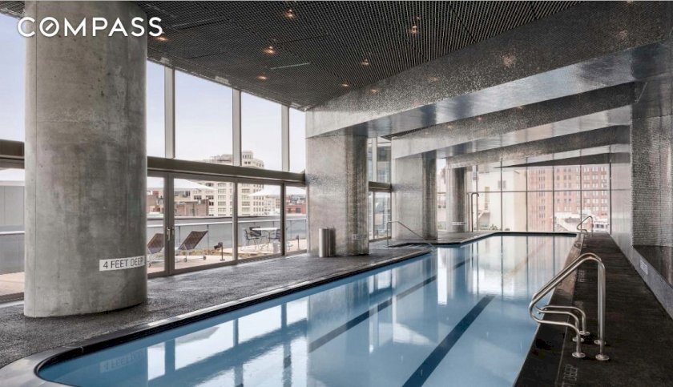
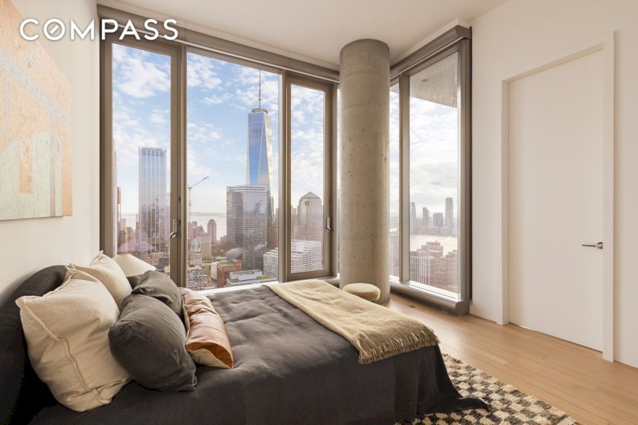
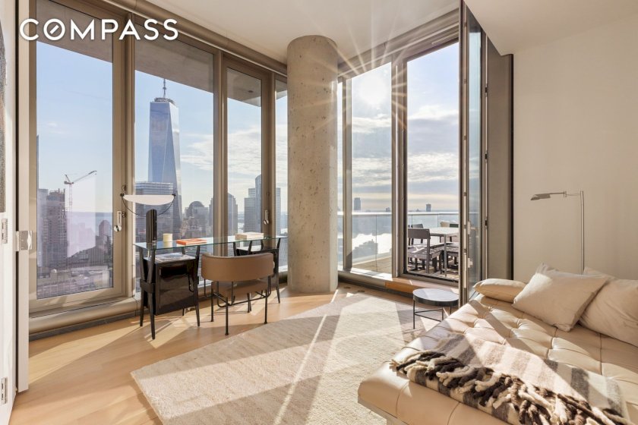
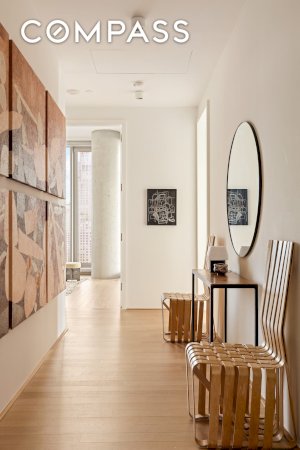
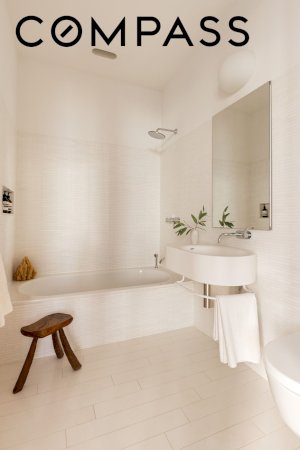
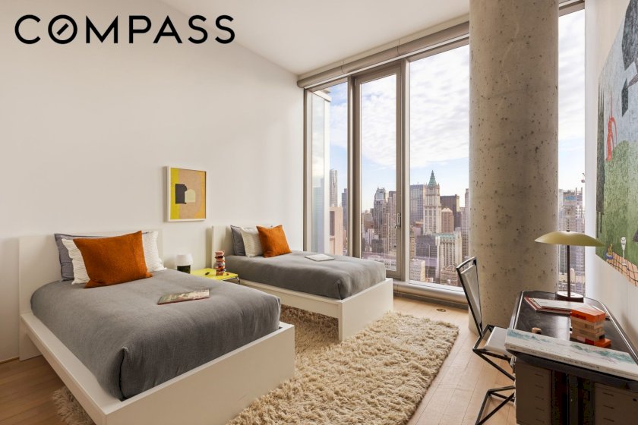
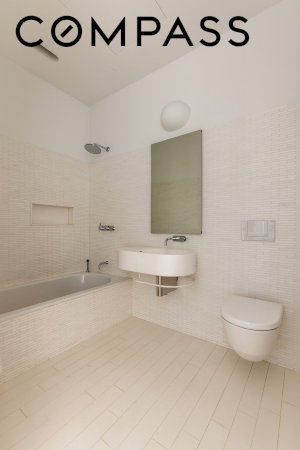
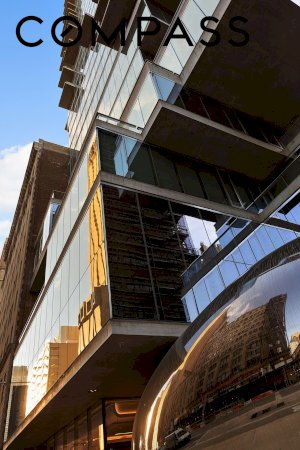
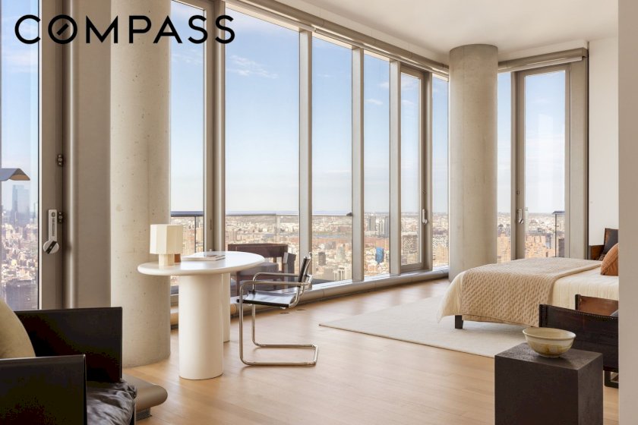
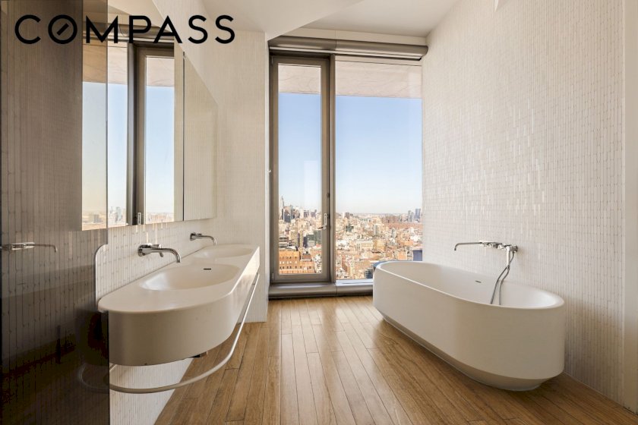
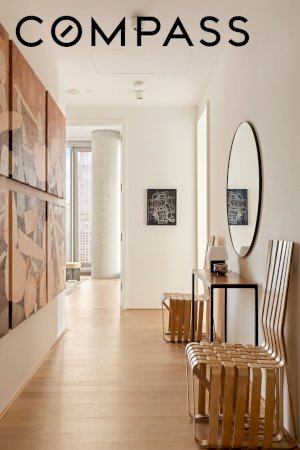
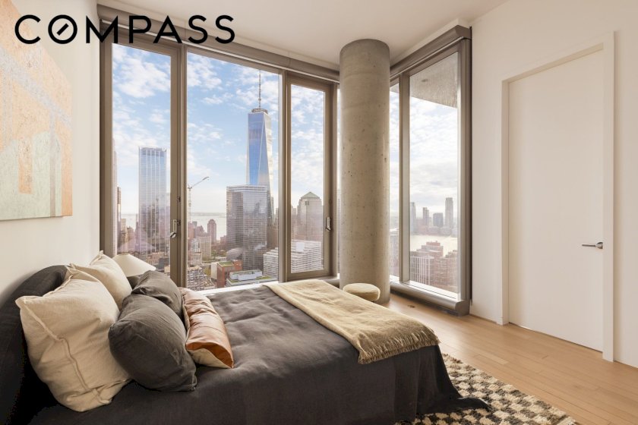
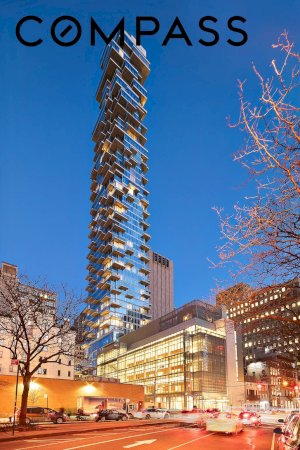
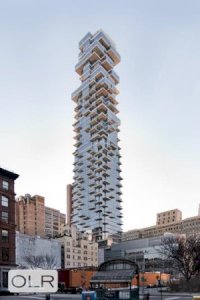
Presenting 56 Leonard Street, Residence 47W, a half-floor at the iconic downtown landmark by Herzog and de Meuron. This impressive home features 12-foot ceilings, three terraces, floor-to-ceiling windows, and 270 degrees of open views, including both rivers, the Freedom Tower, and the midtown skyline. Enter directly from the elevator to your private landing. Immediately, the foyer opens to the great room, where exposures to the north, south and west offer all-day light, impressive views, and a rare grandiosity. This open space is keenly apportioned for multiple seating areas, formal dining, and quiet nooks. To the north you'll find the first of three terraces plus a fireplace. Gaze north toward the Empire State Building, or even east toward the East River; the scale of the city becomes clear from this vantage. At the south end of the room, find the eat-in kitchen and the second terrace -- a large, L-shaped space with access from both the great room and the secondary bedroom. Here, there is plenty of room for outdoor lounging or dining, marveling at the Freedom Tower to the immediate south. The kitchen is impeccably appointed. The curved granite island is a sculptural anchor for the room, and includes bar seating for three. Other finishes complement the softness of the curve, including Corian countertops, satin-etched glass cabinets, and a hidden vented hood. The double oven, six-burner cook top, and two dishwashers are from Miele. The double refrigerator and wine refrigerator are Sub-Zero. The primary bedroom sits at the north end of the home, and itself has 180-degrees of open views. The third terrace is private to this suite, which includes a windowed north-facing bathroom and enormous walk-in closet. The bathroom includes heated floors and is finished in travertine and marble. The three secondary bedrooms occupy the southern wing of the home. Each has ample closet space and en-suite bathrooms. From this height, the view extends past the downtown skyline and all the way to the Hudson River Bay. Completing the unit: white oak floors throughout; 4-pipe heating and cooling with multi-zone climate control; a full laundry room with vented washer/dryer; motorized shades throughout; and a powder room off the foyer. Affectionately known at The Jenga Building, 56 Leonard Street is arguably the most iconic residential building in the downtown skyline. The condominium offers white glove service and a top-tier amenity package spanning 17,000 square feet, including: a 75-foot lap pool plus adjacent sun deck; an impressive fitness center; a private screening room; a resident's lounge; and a children's playroom. Co-exclusive with Susan Penzner Real Estate
- Ownership Type: Condominium
- Pet Policy: Pets Allowed
- Features: New Development, Terrace, Washer Dryer
Listing courtesy of Compass



Thank You!
Your message was sent.
A broker will contact you soon.
The Building
- Building Type: High-Rise
- Built: 2016
- Elevator: Yes
- Doorman: Yes
- Features: Bike Room, Business Center, Cinema Room, Fitness Facility, Fitness Room, Garage, Health Club, Lounge, Nursery, Pets Allowed, Pool, Private Storage, Sauna, Steam Room
The Neighborhood
Related Listings
-
 Distance 0 Rank -0.520856 Leonard StreetTribeca5 Bedrooms (-0.01)6 Bathrooms (-0.01)$11,595,000 (-0.0028)
 Listing courtesy of Brown Harris Stevens Residential Sales LLC
-
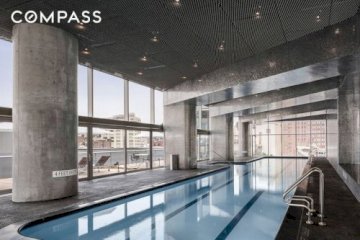 Distance 0 Rank -0.520856 Leonard StreetTribeca5 Bedrooms (-0.01)6 Bathrooms (-0.01)$11,595,000 (-0.0028)
Listing courtesy of Compass
Distance 0 Rank -0.520856 Leonard StreetTribeca5 Bedrooms (-0.01)6 Bathrooms (-0.01)$11,595,000 (-0.0028)
Listing courtesy of Compass
-
 Distance 0 Rank -0.498656 Leonard StreetTribeca4 Bedrooms (0)5 Bathrooms (0)$15,850,000 (-0.0006)
Listing courtesy of Douglas Elliman Real Estate
Distance 0 Rank -0.498656 Leonard StreetTribeca4 Bedrooms (0)5 Bathrooms (0)$15,850,000 (-0.0006)
Listing courtesy of Douglas Elliman Real Estate
-
 Distance 0 Rank -0.49856 Leonard StreetTribeca4 Bedrooms (0)5 Bathrooms (0)$16,950,000 (0)
Listing courtesy of Susan Penzner Real Estate
Distance 0 Rank -0.49856 Leonard StreetTribeca4 Bedrooms (0)5 Bathrooms (0)$16,950,000 (0)
Listing courtesy of Susan Penzner Real Estate
-
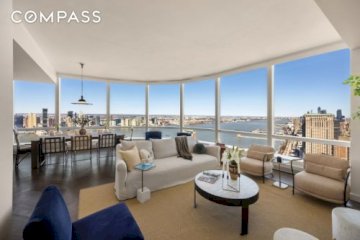 Distance 0.0143 Rank -0.406111 Murray StreetTribeca4 Bedrooms (0)6 Bathrooms (-0.01)$12,500,000 (-0.0023)
Listing courtesy of Compass
Distance 0.0143 Rank -0.406111 Murray StreetTribeca4 Bedrooms (0)6 Bathrooms (-0.01)$12,500,000 (-0.0023)
Listing courtesy of Compass
-
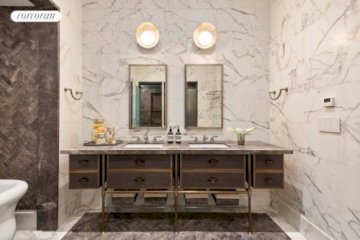 Distance 0.0039 Rank -0.405787 Leonard StreetTribeca4 Bedrooms (0)5 Bathrooms (0)$13,950,000 (-0.0016)
Listing courtesy of Corcoran Group
Distance 0.0039 Rank -0.405787 Leonard StreetTribeca4 Bedrooms (0)5 Bathrooms (0)$13,950,000 (-0.0016)
Listing courtesy of Corcoran Group
-
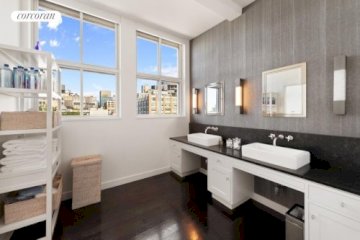 Distance 0.0119 Rank -0.4045161 Hudson StreetTribeca4 Bedrooms (0)6 Bathrooms (-0.01)$19,999,000 (+0.0016)
Listing courtesy of Corcoran Group
Distance 0.0119 Rank -0.4045161 Hudson StreetTribeca4 Bedrooms (0)6 Bathrooms (-0.01)$19,999,000 (+0.0016)
Listing courtesy of Corcoran Group
-
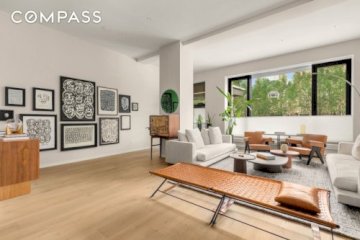 Distance 0.0073 Rank -0.404311 Beach StreetTribeca4 Bedrooms (0)5 Bathrooms (0)$9,950,000 (-0.0036)
Listing courtesy of Compass
Distance 0.0073 Rank -0.404311 Beach StreetTribeca4 Bedrooms (0)5 Bathrooms (0)$9,950,000 (-0.0036)
Listing courtesy of Compass
-
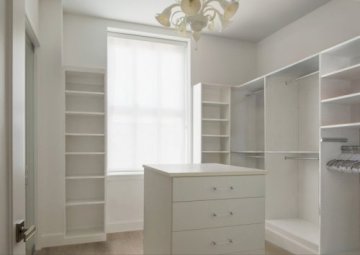 Distance 0.0169 Rank -0.3972100 Barclay StreetTribeca4 Bedrooms (0)5 Bathrooms (0)$5,245,000 (-0.0061)
Listing courtesy of Serhant LLC
Distance 0.0169 Rank -0.3972100 Barclay StreetTribeca4 Bedrooms (0)5 Bathrooms (0)$5,245,000 (-0.0061)
Listing courtesy of Serhant LLC
-
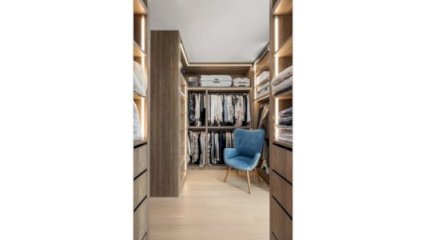 Distance 0.0145 Rank -0.395730 Park PlaceTribeca4 Bedrooms (0)5 Bathrooms (0)$12,750,000 (-0.0022)
Listing courtesy of Douglas Elliman Real Estate
Distance 0.0145 Rank -0.395730 Park PlaceTribeca4 Bedrooms (0)5 Bathrooms (0)$12,750,000 (-0.0022)
Listing courtesy of Douglas Elliman Real Estate
This information is not verified for authenticity or accuracy and is not guaranteed and may not reflect all real estate activity in the market. IDX information is provided exclusively for consumers’ personal, non- commercial use and that it may not be used for any purpose other than to identify prospective properties consumers may be interested in purchasing.
©2021 REBNY Listing Service, Inc. All rights reserved.
Filter Listings
Prime Manhattan Residential
Contact An Agent
Thank You!
Your message was sent.
A broker will contact you soon.
