56 Leonard Street Tribeca Apartment For Sale
- 5 Bedrooms
- 6 Bathrooms
- Balcony
- Terrace
- $11,595,000
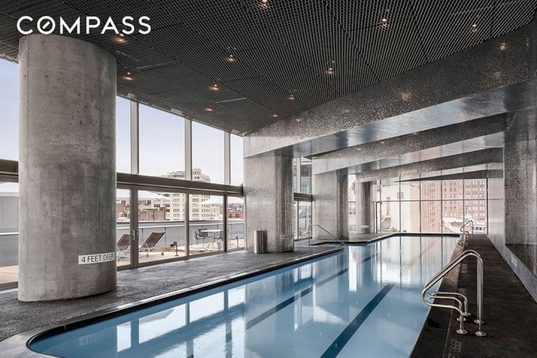
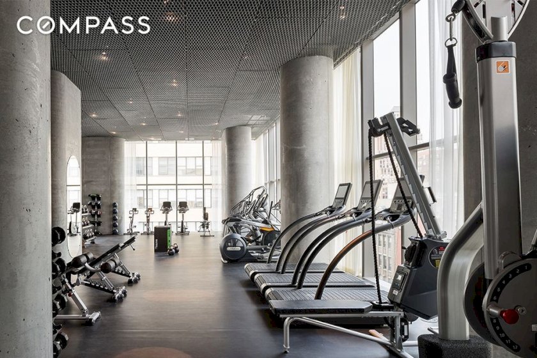
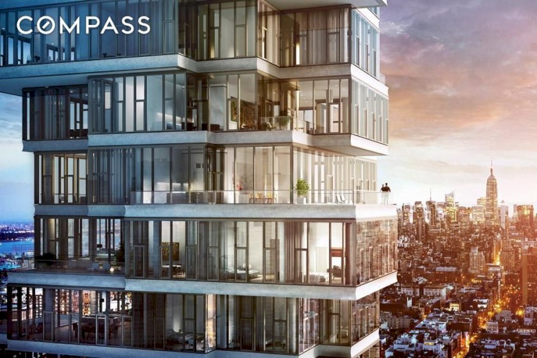
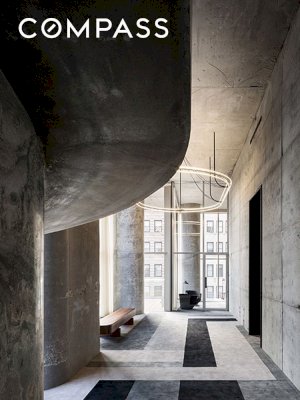
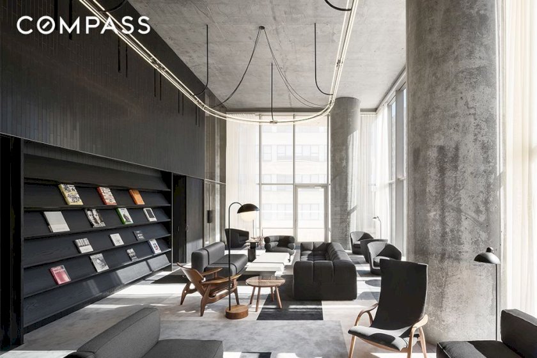
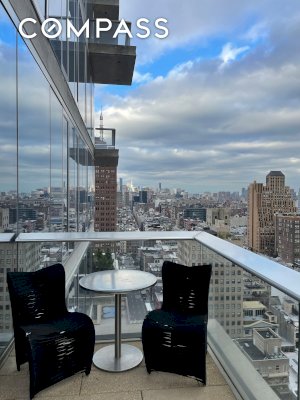
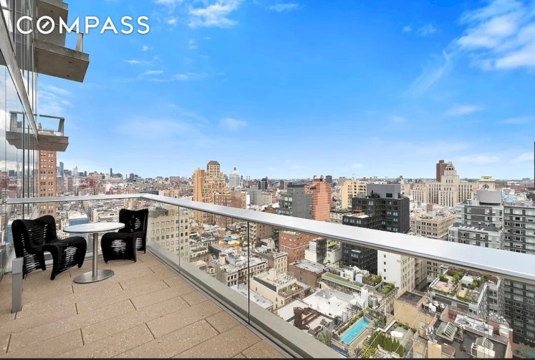
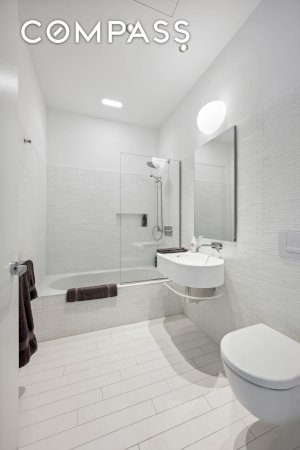
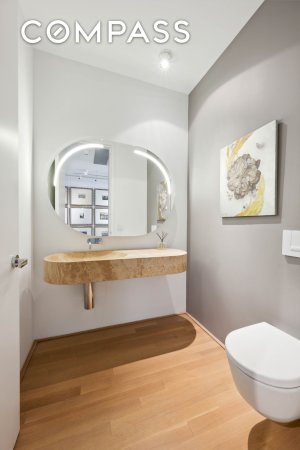
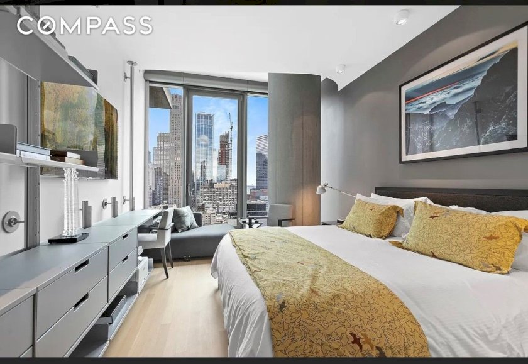
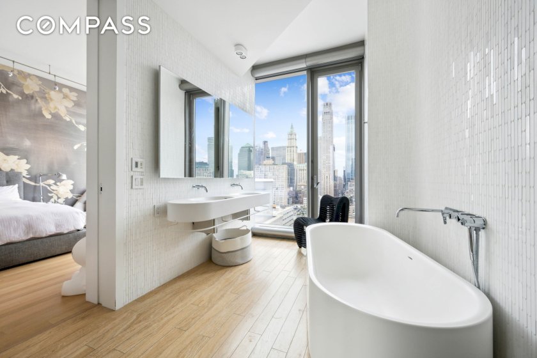
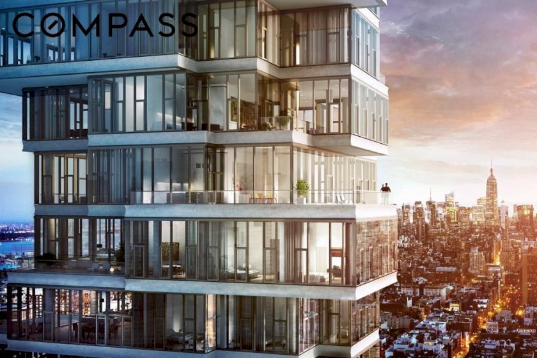
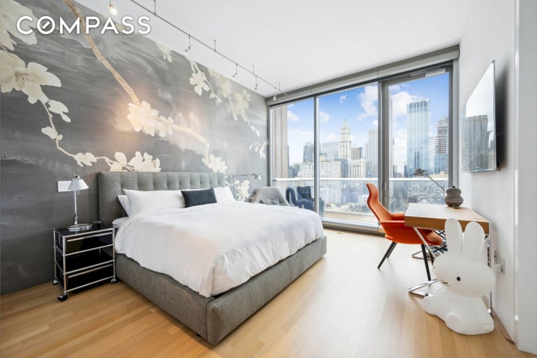
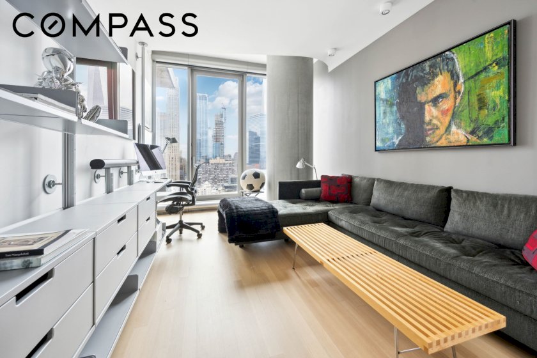
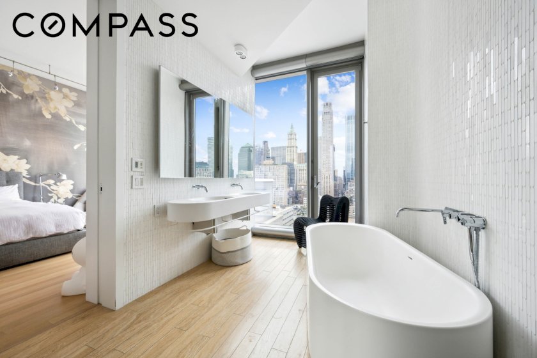
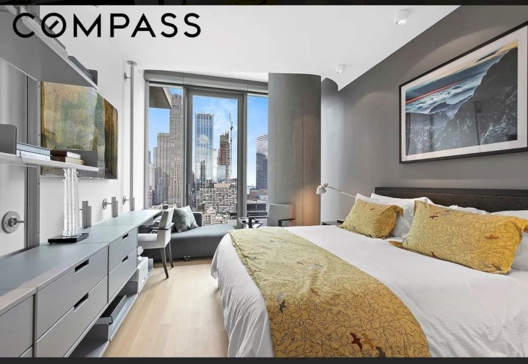
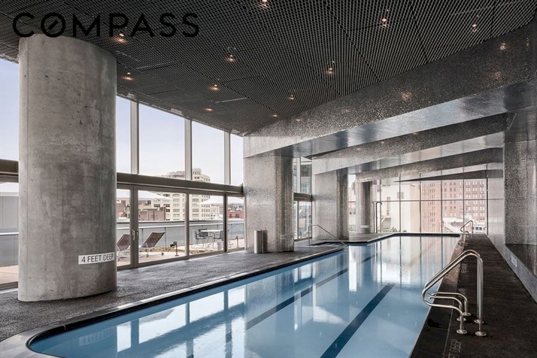
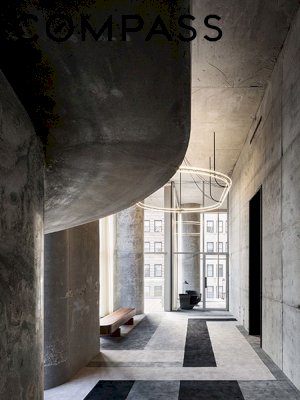
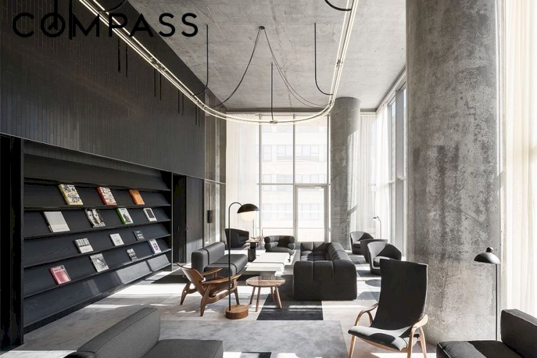
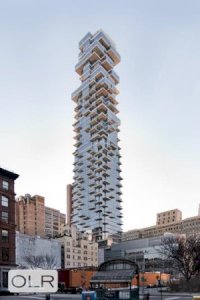
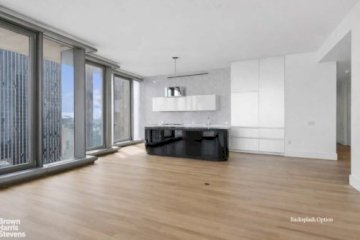
Two separate apartments with the option to combine | 56 Leonard Street, 24A & 24B East TriBeCa’s Iconic “Jenga Tower” A rare opportunity to create or acquire a truly expansive residence at TriBeCa’s most iconic address. Positioned within the world-renowned 56 Leonard Street—designed by Pritzker Prize–winning architects Herzog & de Meuron—this offering presents the unique ability to combine Residences 24A and 24B East into a sprawling, approximately 4,167-square-foot home with five bedrooms, five full baths, and two powder rooms. A dramatic arrival begins with a grand foyer and gallery that lead into an extraordinary Great Room. Soaring 11-foot ceilings and floor-to-ceiling windows flood the space with natural light while framing breathtaking panoramic views of Manhattan’s skyline, rivers, and bridges. With north, east and south exposures, the residence captures stunning sunrises, dynamic cityscapes, and dazzling nighttime vistas. Multiple private terraces seamlessly extend the living space outdoors, offering an elevated indoor-outdoor lifestyle. The expansive layout is thoughtfully designed for both grand-scale entertaining and comfortable everyday living, featuring oversized living and dining areas. The chef’s kitchen is impeccably appointed with a sculptural island, custom cabinetry, and premium appliances, including Sub-Zero refrigeration and a full suite of Miele appliances—oven, cooktop, dishwasher, and wine storage. The primary suite is a private sanctuary, complete with its own terrace, generous walk-in closets, and a spa-inspired, windowed bath clad in travertine and marble, featuring radiant heated floors and a deep soaking tub with skyline views. Additional bedrooms are all generously proportioned, each offering en-suite baths and captivating views. Refined finishes throughout include Appalachian solid white oak flooring, custom closets, motorized shades, and a four-pipe, multi-zone climate control system for optimal comfort. A dedicated utility space with in-unit washer and dryer enhances convenience. Residents of 56 Leonard enjoy over 17,000 square feet of exceptional amenities, including a 75-foot lap pool with sundeck, state-of-the-art fitness center, screening room, residents’ lounge and private dining room, playroom, and on-site parking garage, all supported by full-service staff including a 24-hour doorman, concierge, and live-in superintendent. The building’s striking entrance is anchored by a monumental sculpture by Anish Kapoor. Perfectly situated in the heart of TriBeCa, moments from world-class dining, galleries, SoHo, the West Village, Hudson Square, the Financial District, multiple subway lines, and Hudson River Park.
- Ownership Type: Condominium
- Pet Policy: Pets Allowed
- Features: Balcony, New Development, Terrace, Washer Dryer
Listing courtesy of Compass

Thank You!
Your message was sent.
A broker will contact you soon.
The Building
- Building Type: High-Rise
- Built: 2016
- Elevator: Yes
- Doorman: Yes
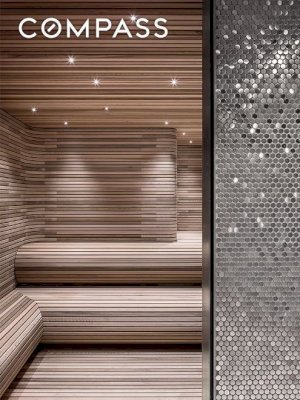
- Features: Bike Room, Business Center, Cinema Room, Fitness Facility, Fitness Room, Garage, Health Club, Lounge, Nursery, Pets Allowed, Pool, Private Storage, Sauna, Steam Room
The Neighborhood
Related Listings
-
 Distance 0 Rank -0.49856 Leonard StreetTribeca5 Bedrooms (0)6 Bathrooms (0)$11,595,000 (0)
 Listing courtesy of Brown Harris Stevens Residential Sales LLC
-
 Distance 0 Rank -0.301456 Leonard StreetTribeca2 Bedrooms (+0.1)3 Bathrooms (+0.1)$5,095,000 (-0.0034)
Listing courtesy of Compass
Distance 0 Rank -0.301456 Leonard StreetTribeca2 Bedrooms (+0.1)3 Bathrooms (+0.1)$5,095,000 (-0.0034)
Listing courtesy of Compass
-
 Distance 0 Rank -0.301456 Leonard StreetTribeca2 Bedrooms (+0.1)3 Bathrooms (+0.1)$5,000,000 (-0.0034)
Listing courtesy of Compass
Distance 0 Rank -0.301456 Leonard StreetTribeca2 Bedrooms (+0.1)3 Bathrooms (+0.1)$5,000,000 (-0.0034)
Listing courtesy of Compass
-
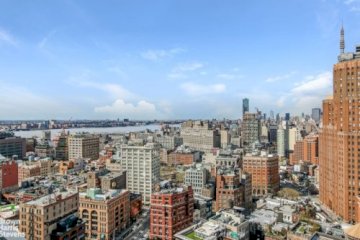 Distance 0 Rank -0.300656 Leonard StreetTribeca3 Bedrooms (+0.1)4 Bathrooms (+0.1)$6,595,000 (-0.0026)
Listing courtesy of Brown Harris Stevens Residential Sales LLC
Distance 0 Rank -0.300656 Leonard StreetTribeca3 Bedrooms (+0.1)4 Bathrooms (+0.1)$6,595,000 (-0.0026)
Listing courtesy of Brown Harris Stevens Residential Sales LLC
-
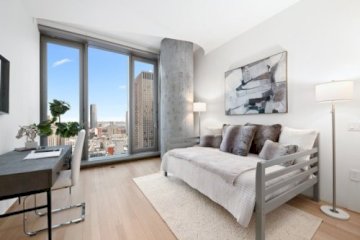 Distance 0 Rank -0.300456 Leonard StreetTribeca3 Bedrooms (+0.1)4 Bathrooms (+0.1)$7,000,000 (-0.0024)
Listing courtesy of Douglas Elliman Real Estate
Distance 0 Rank -0.300456 Leonard StreetTribeca3 Bedrooms (+0.1)4 Bathrooms (+0.1)$7,000,000 (-0.0024)
Listing courtesy of Douglas Elliman Real Estate
-
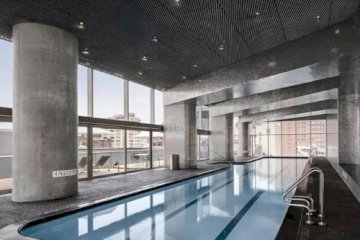 Distance 0 Rank -0.300156 Leonard StreetTribeca3 Bedrooms (+0.1)4 Bathrooms (+0.1)$7,500,000 (-0.0021)
Listing courtesy of New York Casas Ltd
Distance 0 Rank -0.300156 Leonard StreetTribeca3 Bedrooms (+0.1)4 Bathrooms (+0.1)$7,500,000 (-0.0021)
Listing courtesy of New York Casas Ltd
-
 Distance 0 Rank -0.299956 Leonard StreetTribeca3 Bedrooms (+0.1)4 Bathrooms (+0.1)$8,000,000 (-0.0019)
Listing courtesy of Douglas Elliman Real Estate
Distance 0 Rank -0.299956 Leonard StreetTribeca3 Bedrooms (+0.1)4 Bathrooms (+0.1)$8,000,000 (-0.0019)
Listing courtesy of Douglas Elliman Real Estate
-
 Distance 0.0118 Rank -0.299553 Murray StreetTribeca5 Bedrooms (0)4 Bathrooms (+0.1)$5,300,000 (-0.0033)
Listing courtesy of Compass
Distance 0.0118 Rank -0.299553 Murray StreetTribeca5 Bedrooms (0)4 Bathrooms (+0.1)$5,300,000 (-0.0033)
Listing courtesy of Compass
-
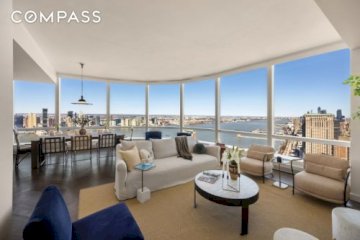 Distance 0.0143 Rank -0.2932111 Murray StreetTribeca4 Bedrooms (+0.1)6 Bathrooms (0)$12,500,000 (+0.0005)
Listing courtesy of Compass
Distance 0.0143 Rank -0.2932111 Murray StreetTribeca4 Bedrooms (+0.1)6 Bathrooms (0)$12,500,000 (+0.0005)
Listing courtesy of Compass
This information is not verified for authenticity or accuracy and is not guaranteed and may not reflect all real estate activity in the market. IDX information is provided exclusively for consumers’ personal, non- commercial use and that it may not be used for any purpose other than to identify prospective properties consumers may be interested in purchasing.
©2021 REBNY Listing Service, Inc. All rights reserved.
Filter Listings
Prime Manhattan Residential
Contact An Agent
Thank You!
Your message was sent.
A broker will contact you soon.
